A pergola turns an underused back patio into the outdoor room that Sarasota's climate was made for. If you are ready to make that happen, Citrus Landscape Solutions can walk you through the design and budget conversation at (407) 759-1260 or through our online contact form. A design consultation costs nothing and gives you a clear picture of what your backyard could become.
Sarasota homeowners have something most of the country does not: a climate that genuinely supports outdoor living for most of the year. The challenge is heat and sun, not cold, and a well-placed pergola with the right materials and overhead coverage is what converts a bright, uncomfortable patio into a shaded space where people actually want to spend time. Whether the goal is a quiet morning coffee spot, a dinner party setting, or a full outdoor kitchen surround, the pergola is the structure that makes the rest of the layout possible. Here is what to think through before you start budgeting.
What Materials and Sizes Work Best for Sarasota's Coastal Humidity?
Material selection for a Gulf Coast pergola is a decision that will show up in the structure's condition five and ten years from now, and Sarasota's combination of salt air, humidity, and intense UV exposure makes some materials dramatically better choices than others. The wrong material does not fail immediately. It fades, warps, or corrodes gradually until the structure needs significant maintenance or early replacement, and by then the cost difference between the original material choice and the right one has long since been erased by repair and upkeep spending.
Cedar and pressure-treated wood remain popular for their natural appearance, but in a coastal environment they require consistent sealing and staining to hold up against moisture absorption and UV degradation. A wood pergola that is properly maintained every one to two years looks excellent and lasts well. One that receives no maintenance in Sarasota's climate will show weathering and checking within a few seasons. For homeowners who prefer a natural wood aesthetic and are committed to the maintenance, wood is a viable choice. For those who want to minimize ongoing involvement with the structure, the other options perform better.
Aluminum pergola systems have become the dominant choice for coastal Florida applications because they do not rust, do not absorb moisture, do not require painting or sealing, and handle salt air without deterioration. A powder-coated aluminum frame in a Sarasota backyard will look and perform the same in fifteen years as it did the day it was installed, which is not something wood can promise without consistent care. Vinyl offers similar low-maintenance properties and a clean appearance but has less structural rigidity than aluminum at larger spans, which can be a consideration for larger pergola footprints.
Size is the other variable that shapes both the budget and the finished experience. A ten-by-twelve pergola creates a defined seating area. A fourteen-by-twenty structure becomes a genuine outdoor room that can anchor a dining table, a conversation area, and an adjacent outdoor kitchen without feeling crowded. The right size depends on the existing patio dimensions, how the space will be used, and what the yard's layout allows. A site visit that walks the space is the most reliable way to arrive at a size recommendation that actually fits the property rather than one that sounds right on paper.
How Does a Pergola Anchor a Patio and Outdoor Kitchen Layout?
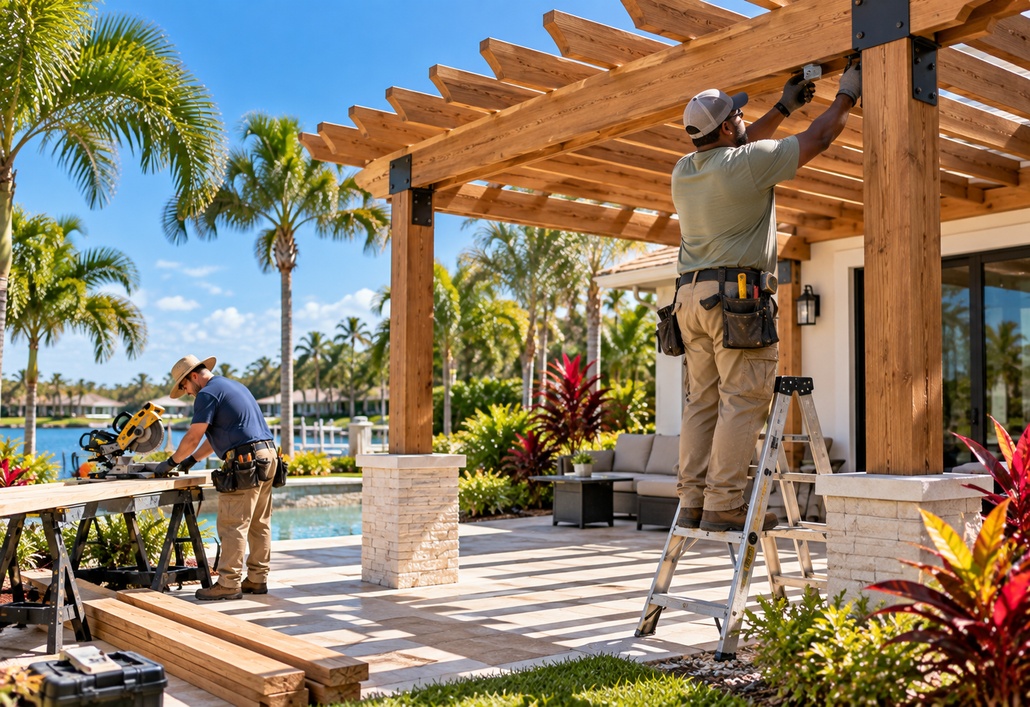
A pergola without a patio beneath it is a structure floating in a yard. The two work together, with the paver or concrete surface defining the functional floor of the outdoor room and the pergola defining its ceiling and shade. For homeowners who are considering both elements, planning them together from the start produces a result that feels designed rather than assembled from separate decisions made at different times.
The pergola's post placement determines where the patio edge needs to be, which in turn affects the paver layout, any steps or transitions between grade levels, and where utility runs for an outdoor kitchen need to go. An outdoor kitchen that will sit under or adjacent to the pergola needs electrical, gas, and water access planned before the patio is poured or paved, because retrofitting those utilities after the surface is finished is significantly more expensive and disruptive than running them during the original installation. This is the kind of coordination that makes the difference between a backyard project that comes together cleanly and one that requires multiple phases of rework.
The pergola also creates the visual anchor that gives the outdoor space its sense of definition. A patio without overhead structure feels like an extension of the yard. A patio under a pergola feels like a room with an open ceiling, which is a fundamentally different experience for the people using it. That sense of enclosure without actual walls is what makes the space feel like a destination rather than a transitional area between the house and the lawn, and it is what makes guests gravitate toward it naturally when the back door opens.
What Are Realistic Budget Ranges and Add-Ons to Plan For?
We worked with a homeowner who had recently moved to Sarasota from New York City after years in a cramped apartment with no outdoor space to speak of. The back patio that came with the Sarasota home represented something entirely new, and they wanted to make the most of it with a pergola that would let them actually live outside in a way city life had never allowed. We designed a pergola that fit the space and their budget, and the finished structure gave them the outdoor room they had been imagining since the move. It was, for them, one of the defining upgrades that made the new house feel like home.
Budget ranges for a custom pergola in Sarasota vary considerably based on material, size, and add-ons, and any number presented without knowing those specifics is a rough placeholder rather than a planning figure. A basic pressure-treated wood pergola at a modest size installed on an existing concrete pad represents the lower end of the range. A large aluminum structure with louvered roof panels, integrated lighting, ceiling fans, and connection to an adjacent paver patio represents a significantly higher investment. Both are legitimate outcomes at different price points, and the right scope depends on how the space will be used and what the homeowner's priorities are.
Lighting and fans are the add-ons that most consistently get added to the original pergola scope and most consistently improve the finished experience. A pergola without lighting is unusable after dark, which in Sarasota's climate is often the most comfortable part of the evening. A pergola without a fan is comfortable in the shade but warm when the air is still. Both additions are significantly less expensive when wired during the original installation than when retrofitted later, and both extend the hours and seasons during which the space is genuinely usable. They belong in the planning conversation from the start rather than appearing as afterthoughts once the structure is up.
What Do Permitting and Anchoring Requirements Look Like on the Gulf Coast?
Sarasota County requires a building permit for pergola structures, and the permitting process includes engineering review for wind load compliance under Florida's building code. Gulf Coast properties are subject to higher wind load requirements than inland locations because of hurricane exposure, and a pergola that is not engineered and anchored to those requirements creates both a safety risk during storm events and a permitting liability that can complicate a future property sale or insurance claim.
Proper anchoring means the pergola posts are connected to the ground or the existing patio slab with engineered hardware rated for the applicable wind load, not simply set in concrete or attached with standard deck hardware. For a freestanding pergola on a paver patio, that anchoring system is designed into the structure before installation begins and is part of what the permit review confirms. For a pergola attached to the house, the connection point and the load transfer to the house structure are part of the engineering review as well.
A licensed contractor who pulls the permit handles the engineering documentation and the inspection coordination as part of the project scope. The homeowner does not need to manage those processes independently, and the permitted, inspected structure they receive at the end of the project is documented in a way that protects them when the property is sold and when the next hurricane season arrives. A pergola built without a permit in Sarasota County may need to be removed or brought into compliance at the homeowner's expense if the unpermitted structure is identified during a future inspection.
If you are ready to design the outdoor space your Sarasota backyard has been waiting for, call Citrus Landscape Solutions at (407) 759-1260 or schedule a design consultation online. Our custom pergola installation and pavers and hardscapes services are designed to work together so the finished backyard is a space worth spending time in, not just looking at.